




The residences at Presidium at Edgestone are designed to fit your lifestyle. Choose from one and two-bedroom floor plan options with open layouts and beautiful living spaces you’ll love coming home to.
Floorplans are artist’s rendering. All dimensions are approximate. Actual product and specifications may vary in dimension or detail. Not all features are available in every apartment. Prices and availability are subject to change. Please see a representative for details.
Tour Available!
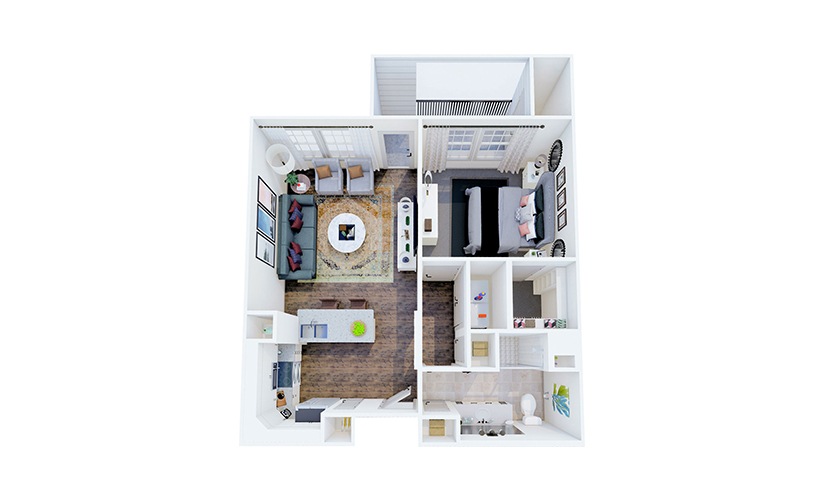
A1
1 bed1 bath727 sq. ft.
Tour Available!
A160
1 bed1 bath727 sq. ft.
Essential Housing
Tour Available!
A180
1 bed1 bath727 sq. ft.
Essential Housing
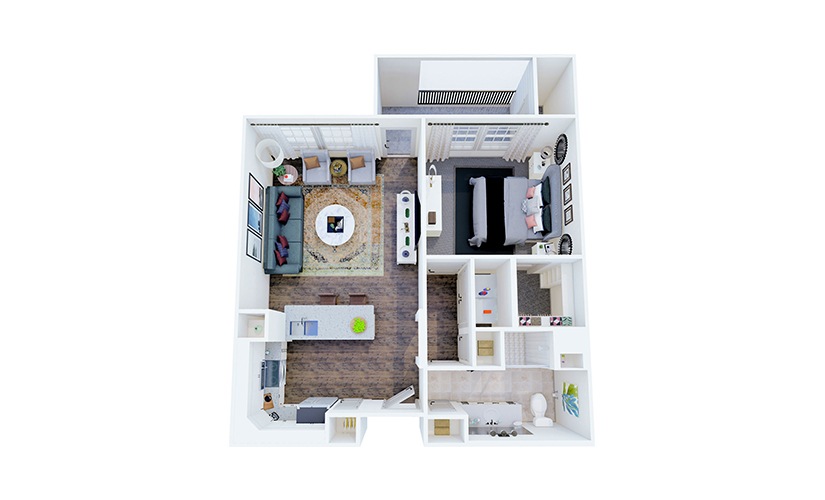
A2
1 bed1 bath759 sq. ft.
A260
1 bed1 bath759 sq. ft.
Essential Housing
A280
1 bed1 bath759 sq. ft.
Essential Housing
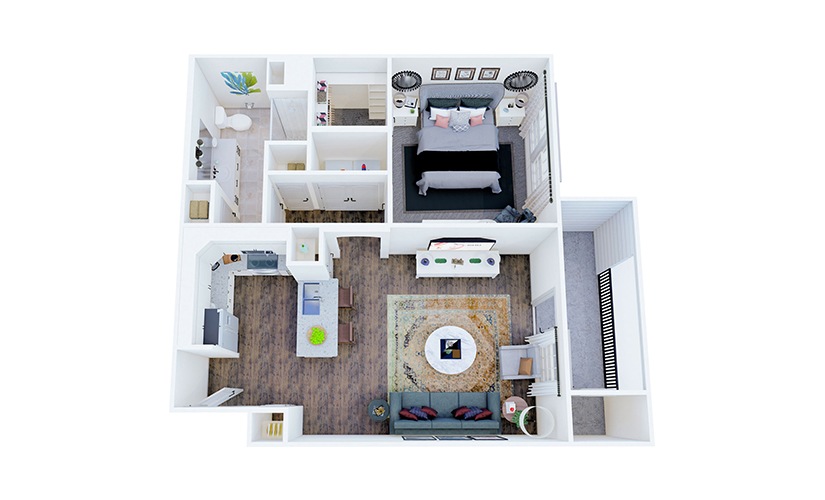
A3
1 bed1 bath766 sq. ft.
A360
1 bed1 bath766 sq. ft.
Essential Housing
A380
1 bed1 bath766 sq. ft.
Essential Housing
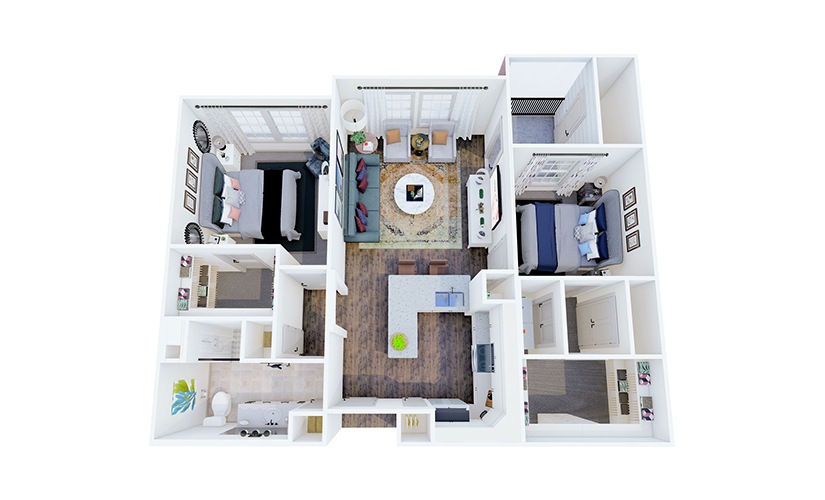
B1
2 bed1 bath986 sq. ft.
B180
2 bed1 bath986 sq. ft.
Essential Housing
Tour Available!

B2
2 bed1 bath1000 sq. ft.
Tour Available!
B280
2 bed1 bath1000 sq. ft.
Essential Housing
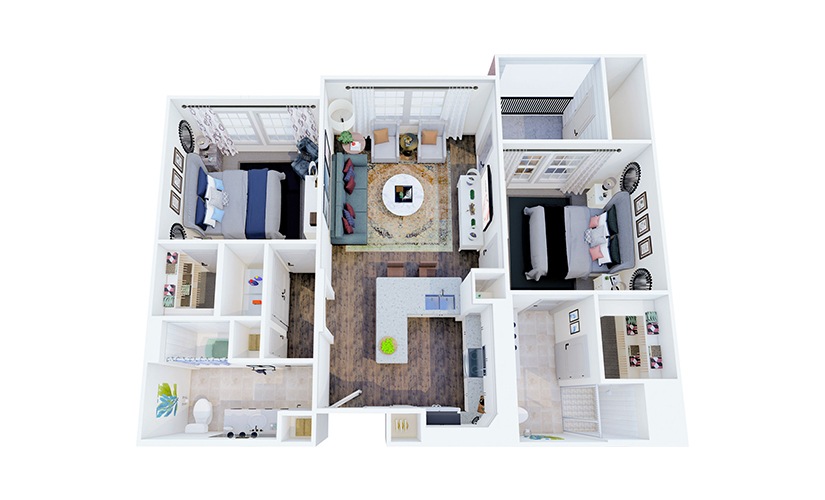
B3
2 bed2 bath1010 sq. ft.
B380
2 bed2 bath1010 sq. ft.
Essential Housing
Tour Available!
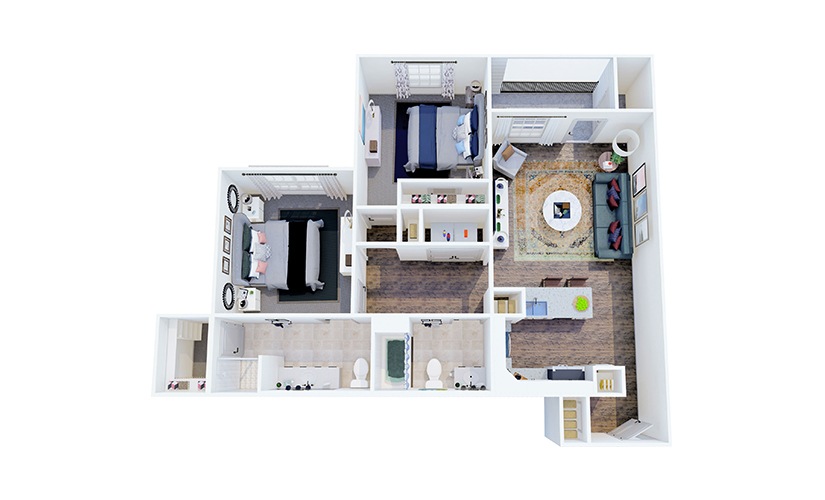
B4
2 bed2 bath1071 sq. ft.
Tour Available!
B480
2 bed2 bath1071 sq. ft.
Essential Housing
Floorplans are artist’s rendering. All dimensions are approximate. Actual product and specifications may vary in dimension or detail. Not all features are available in every apartment. Prices and availability are subject to change. Please see a representative for details.
Community Fee Guide
Whether you're a current resident or an interested prospect, we want to make it easy to understand what your rent includes and what may constitute additional fees. To help with this, we've created a fee list below so you can quickly see what fees may apply in addition to your base rent.